Wood
The structure, façade, stairs, kitchen and floors. Warmth and craftsmanship, throughout the house.
70+ m³
A natural home · Thal, Switzerland
Wood, wool and clay. A home built with care, designed to last, and rooted in the landscape around it.
Discover the house ↘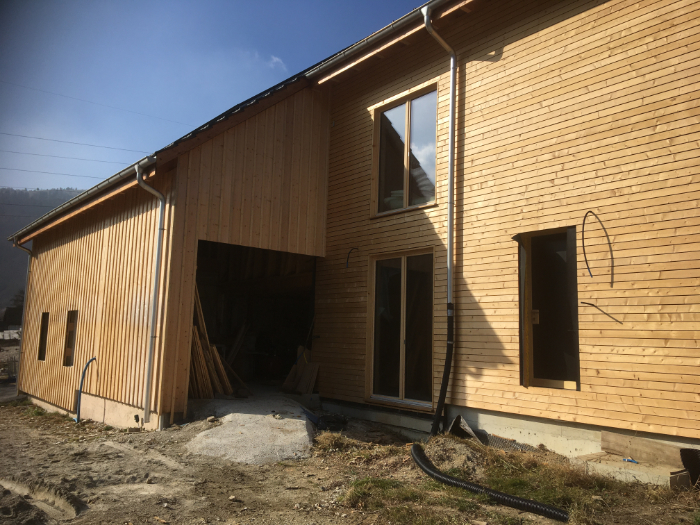
01 — Living
Solid wood underfoot with clay floor in the kitchen. Clay walls that soften the indoor climate. Light and views that keep the landscape close. Since August 2024, this has been our home.
Life in the house →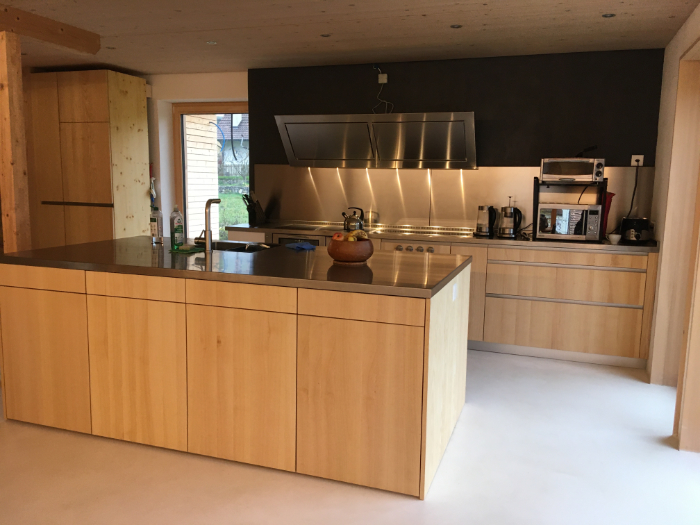
02 — Materials
The character of the house comes from what it is made of. Materials chosen for their natural qualities, and for what happens at the end of their life.
The structure, façade, stairs, kitchen and floors. Warmth and craftsmanship, throughout the house.
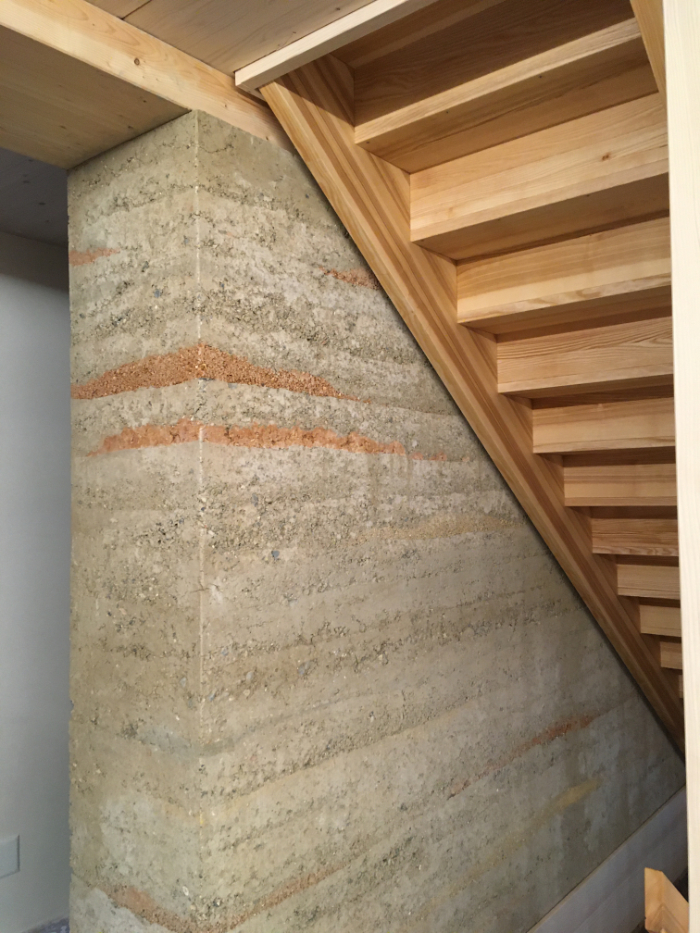
A load-bearing rammed-earth wall and clay interior panels. Structure, texture and a balanced indoor climate.
Natural thermal and acoustic insulation, laid by hand within the installation layer.
03 — The building journal
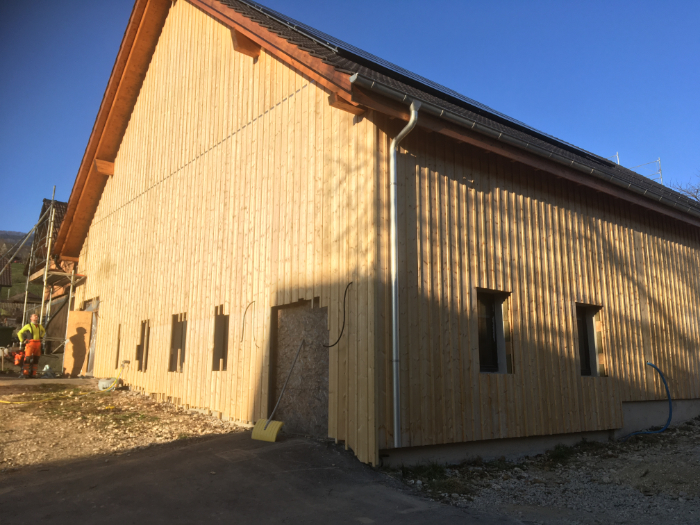
A project that began in April 2022. Alongside a team of specialist suppliers, we built much of the house ourselves. This is the record of the decisions, materials and work behind it.
Explore the building journal →04 — Our story
Nestled in a natural park in Switzerland, our home reflects the perfect blend of conservation and progress. Inspired by the park's sustainable model, we aimed to create a house that stands the test of time, runs on renewable energy, follows circular principles, and ensures minimal impact on future generations.
Our home is built mostly from natural materials like wood, wool, and clay. These elements are not only sustainable but can also be reused or composted, minimizing waste. We’ve prioritized natural materials as much as possible, though some conventional materials—like pipes for electricity and heating, and the foundation—were necessary.
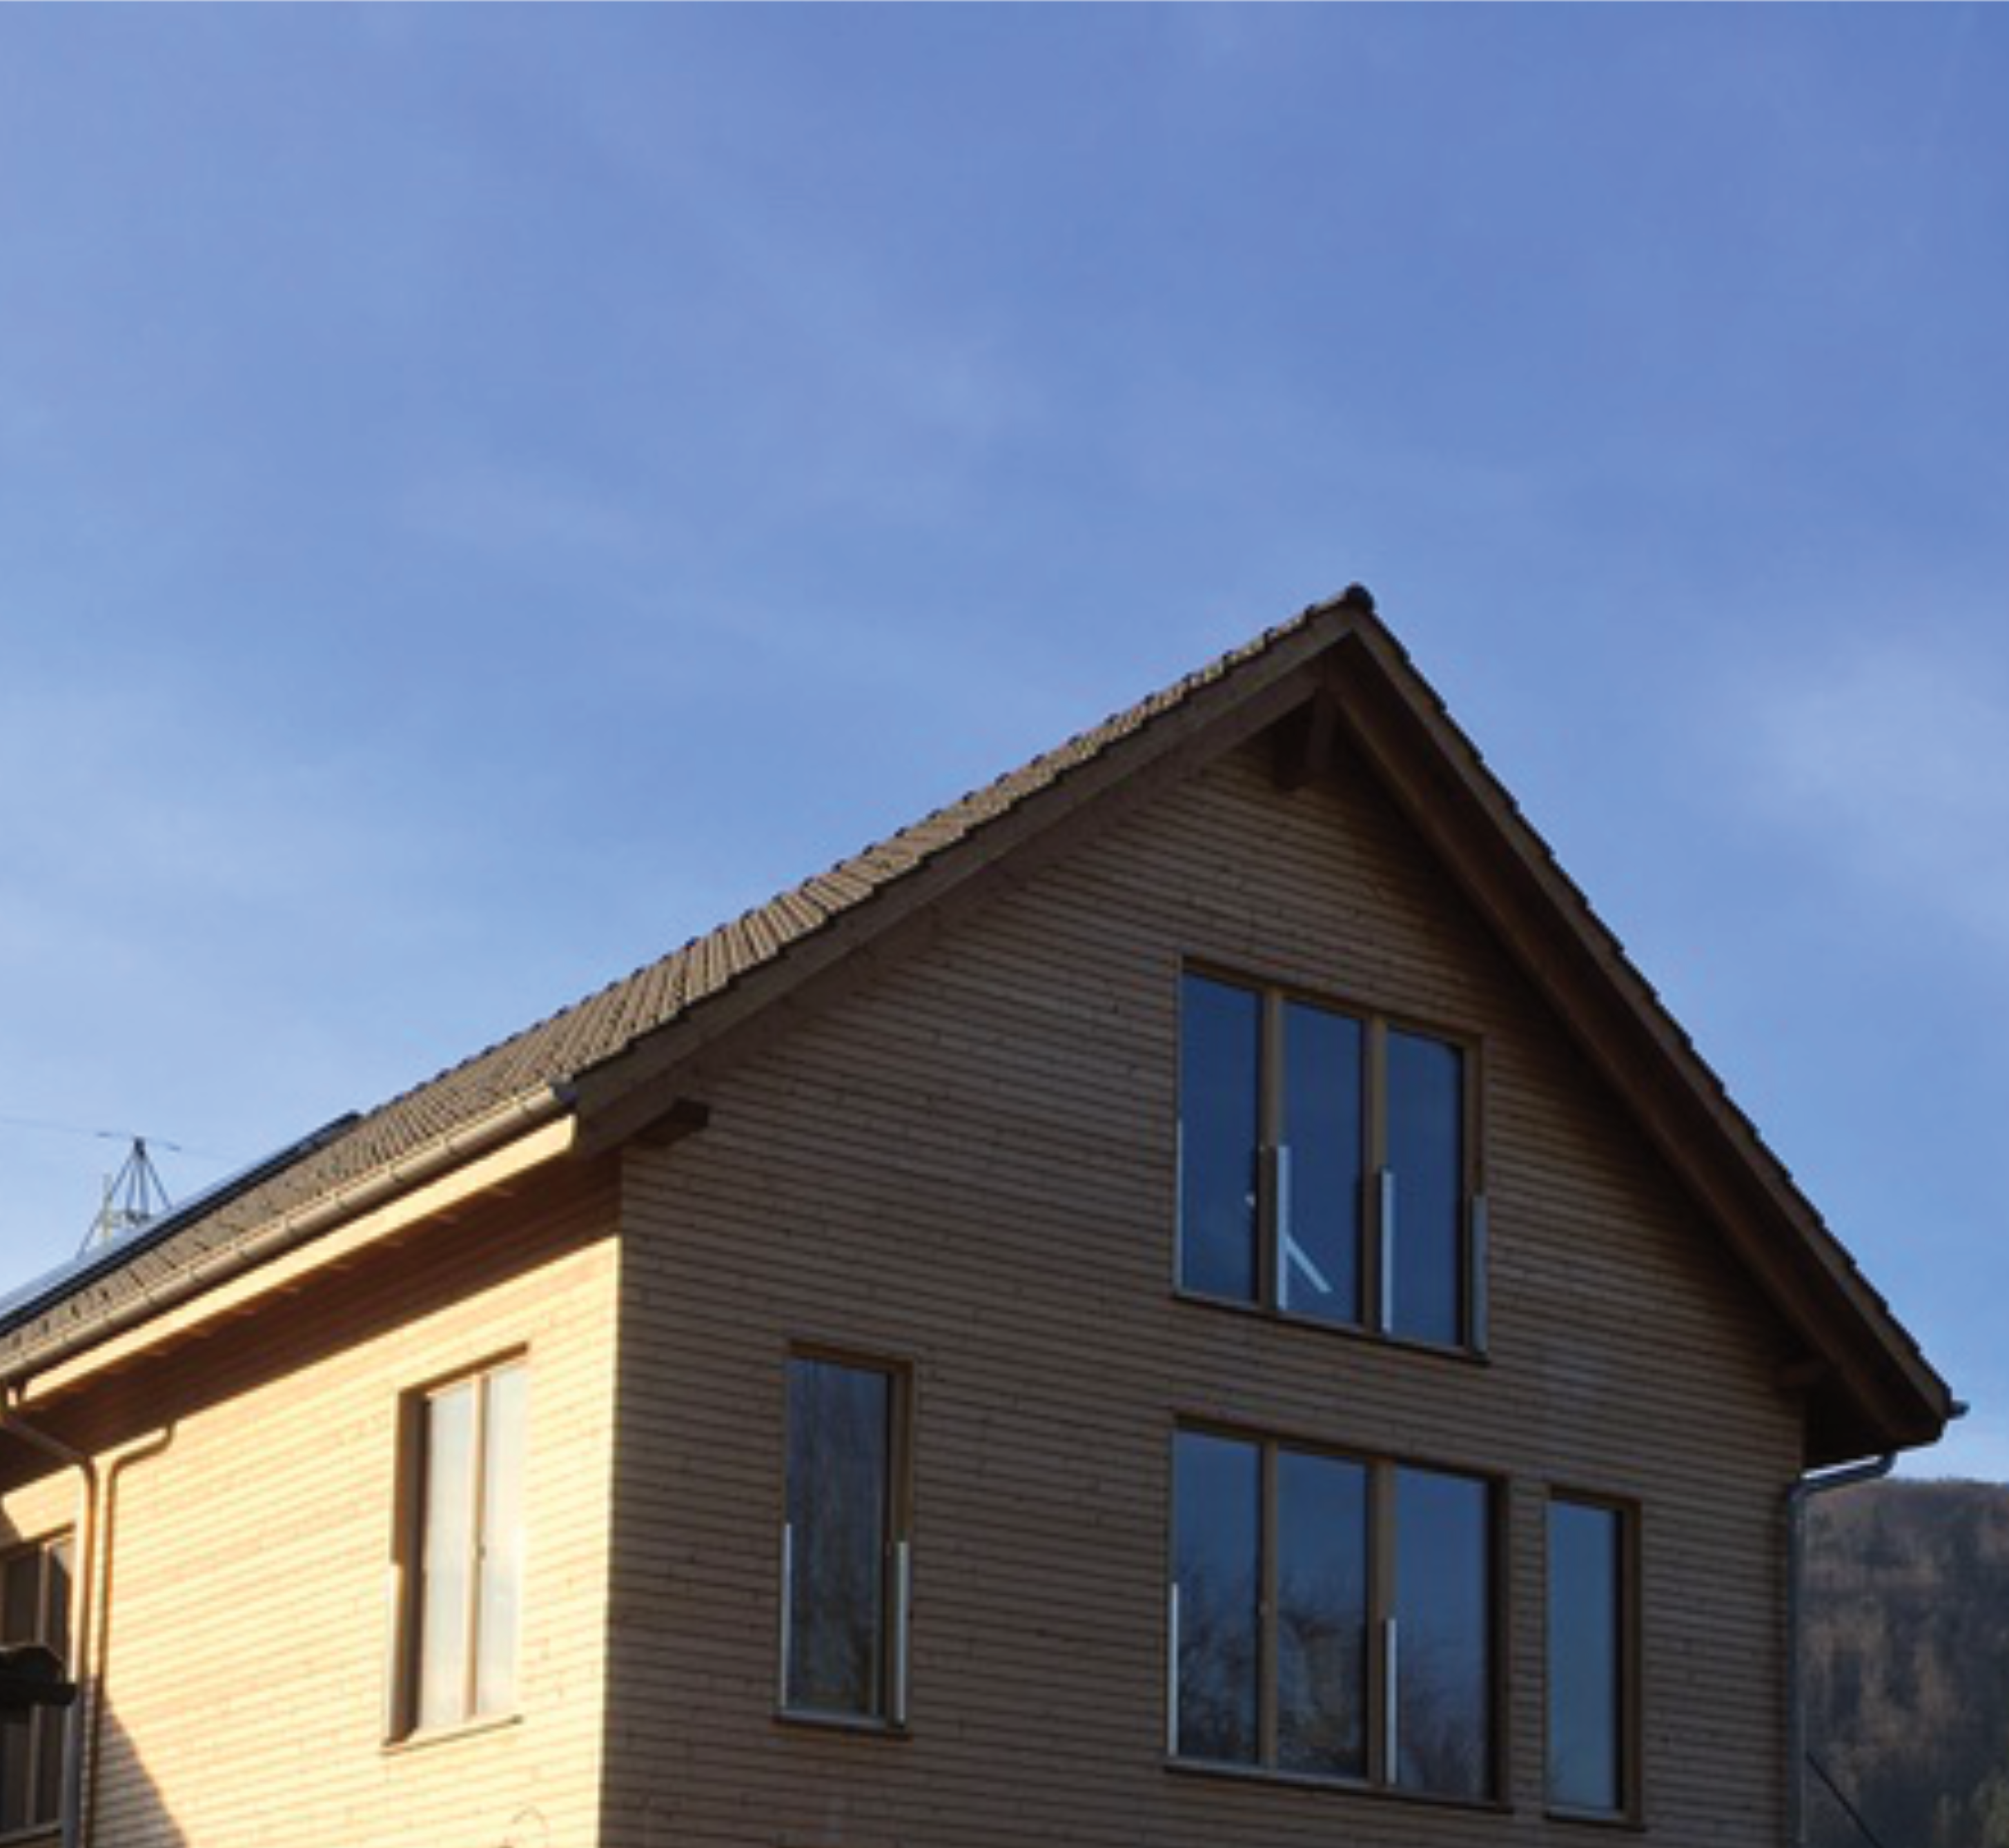
Planning such a house required effort an time. We had an architect who accompanied us during the planning phase, helped with the material selection, and supplier coordination.
The building of the house was done mostly by ourselves. The digging, foundation, and shell was done by suppliers. The rest was built mostly by ourselves.
We will slowly publish what we did and how.
The project started in April 2022. We were able to move-in in August 2024.
The feeling inside the house is different than traditional concrete houses. It really feels you are outside but with a roof over your head and great climate.
We will slowly publish how it looks like from within.
More than 500m of sheep wool of 8cm thickness were used as insulation in the installation layer.
Wool has great thermal and acustic insulation properties. And a great benefit is its ease of use. One need just scissors.
More than 60 Tons of clay were used to build the main structure of the house. The main structure consist of a clay wall of 50 cm thickness armed with bamboo. It holds the weight of the house.
More clay was built into the walls. All wall in the house are made of clay panels.
More than 70m3 of wood were used in building the shell, fassade, stairs, kitchen, and floor.
The shell of the house is made of wood. In between the wooden beams, wood fiber boards were used for thermal insulation. the outside walls are all in all 30cm thick, counting all layers.